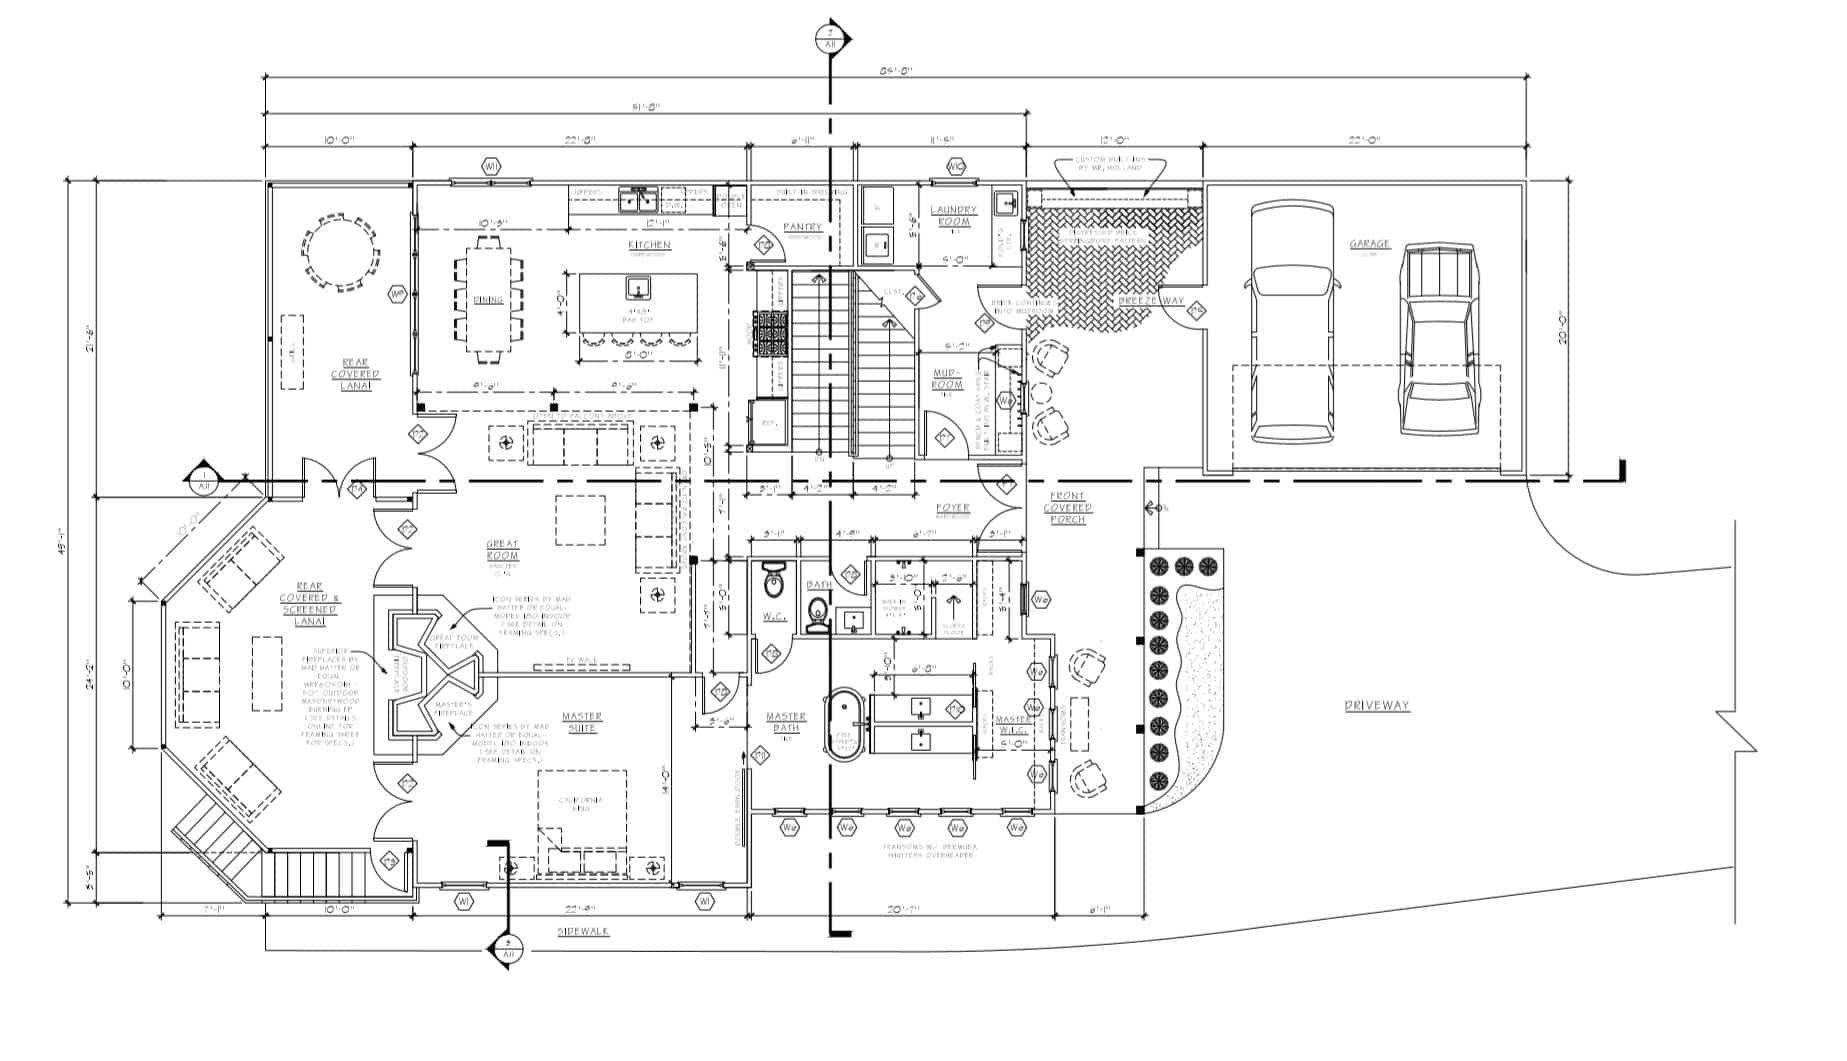
See a visual representation of exactly what you are buying or selling
Know the exact property line dimensions, configuration, and the precise locations of all structures, driveways, fences, etc
Know of any encroachments (driveway, fence, structure, etc)
Be certain about easements such as utilities (drainage, sewer, power, water, etc) or egress / ingress
Know the exact location of all trees and topography so that the future building / structure can be designed to fit the landscape accurately
Know if any portion of the land is in a flood plain
Go to closing with confidence, whether you are the buyer or seller
WHEN IS A SITE PLAN SURVEY NEEDED?
Builders and property owners may need a professional surveyor to create a site plan for any of the following:
To obtain proper building permits
To create grading strategies for water runoff (for example, if the property rests on a flood plain)
To ensure accurate dimensions and position of a building as it is being constructed
Land Surveying Services
Boundary Surveys
2 scale drawing of property and set back lines. Required for dividing property, conducting due diligence while buying, selling, or building on property.
Construction Staking
Used to identify proper location of property lines and corners.
Topographic Surveys
Shows elevations on property to better plan exact location of the new structure to determine what foundation will need to be used.
ALTA Surveys
American Land Title Association (ALTA)
Detailed land parcel map showing all improvements on the property.
As-built Surveys
Documents existing conditions, property lines, set back lines enable proper planning of proposed structure or additions.
3D Renderings
Want to see what your home will look like before the first board is nailed?